Bitħa: The Traditional Maltese Internal Courtyard and Its Role in Everyday Life
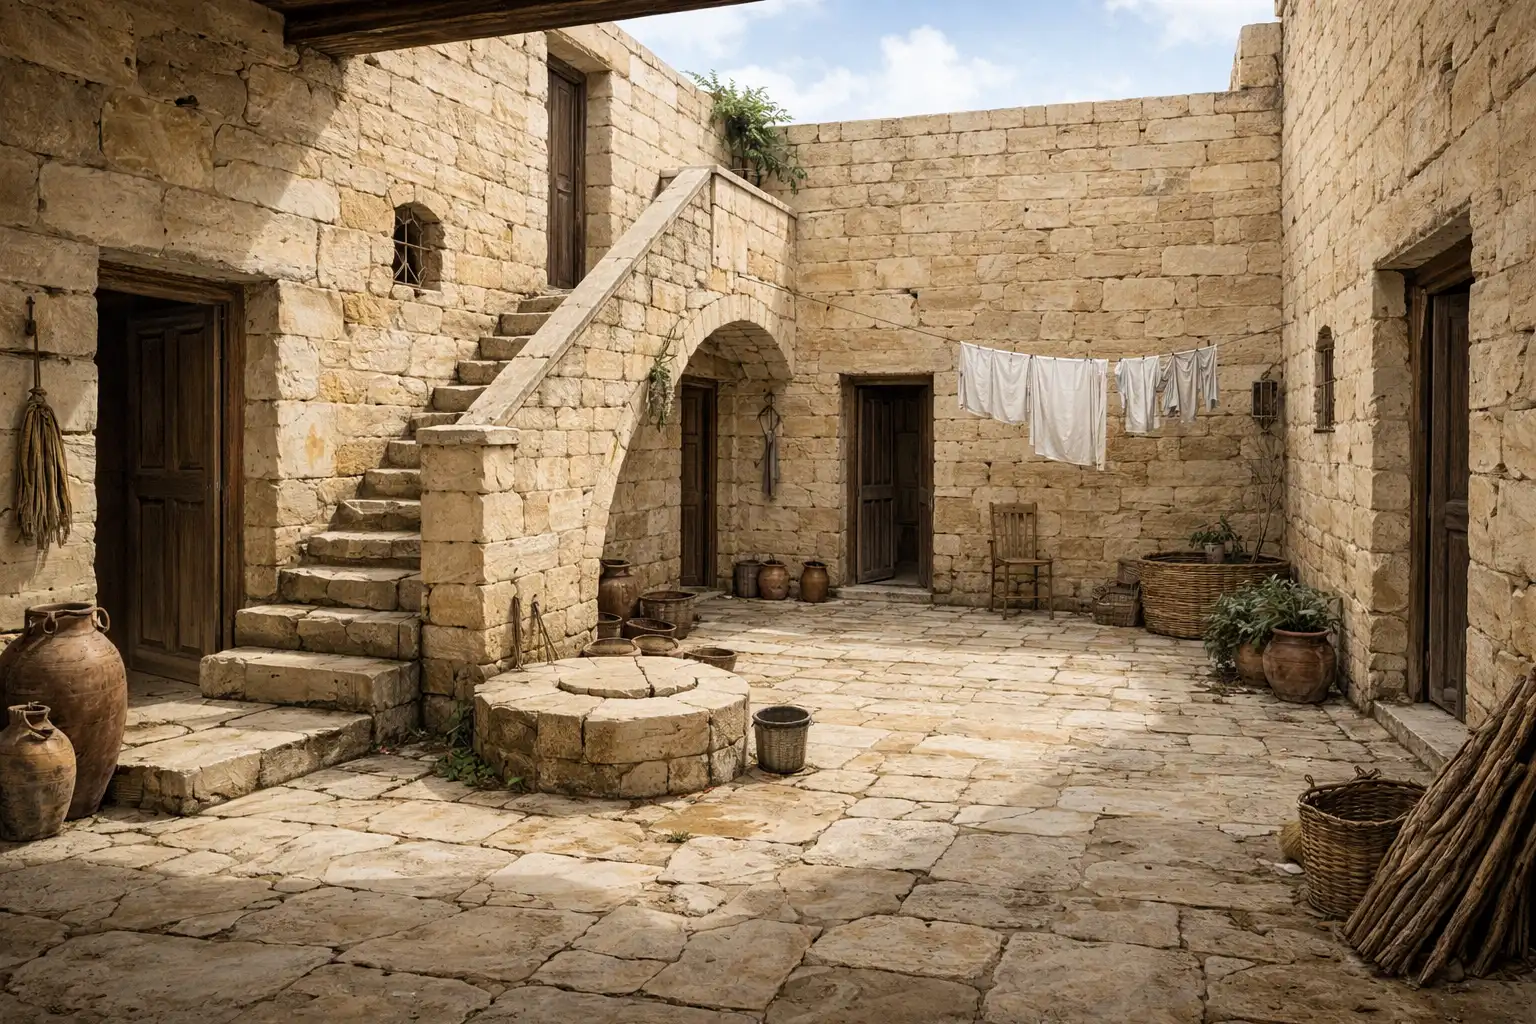
When people talk about traditional Maltese houses – homes from a time when there was no sewerage, running water, or modern appliances (roughly from 900 to 1910) – attention usually focuses on façades, colourful doors, or balconies. Yet everyday life actually unfolded elsewhere, in a space invisible from the street. That space was the bitħa (pronounced “BEE-tha”, with a soft, breathy h sound), the internal courtyard that for centuries formed both the functional and symbolic centre of the household.
The bitħa was open to the sky and enclosed by the walls of the house. It served as the main source of light and air, but above all as the place where most daily activities took place: cooking, laundry, food preparation, childcare, and family gatherings. It was not a decorative feature, but a working space adapted to the climate, water scarcity, and the realities of island life.
A well or cistern was usually part of the bitħa, collecting rainwater from the roofs. Water has always been scarce in Malta, and the courtyard was designed to manage it as efficiently as possible – paved surfaces, drainage channels, and a central opening into the tank were not architectural embellishments, but matters of survival. For this reason, other practical household elements were also concentrated in the bitħa: an external staircase to the upper floor, storage areas, and sometimes even space for small livestock.
From a social perspective, the bitħa was primarily the domain of women. In traditional Maltese society, where men often worked outside the home, women managed the household from this space. The courtyard provided a private outdoor area where they could work, move in the sunlight, and remain shielded from the gaze of the street. At the same time, it was a place of informal social interaction – with relatives, neighbours, and children.
Bitħa vs Arab Courtyards: How Maltese and Middle Eastern Courtyards Differ
At first glance, the bitħa may resemble Arab internal courtyards, known as riad or hawsh. The similarity is logical – an enclosed, inward-facing space is an effective response to heat and dust in Mediterranean and Middle Eastern climates. The difference, however, lies not in form but in function.
The Arab courtyard was conceived as a calm, contemplative space (for rest and reflection). Fountains, greenery, and shade created an environment deliberately separated from the outside world and carefully protected from external views. It served as a place of rest and inward-facing family life, while social interaction with visitors was often confined to other parts of the house.
Bitħa, by contrast, was the operational centre of the household. It was not a place of stillness, but of movement. Cooking, washing, drying laundry,food preparation and storage took place here; children played here, and the family spent most of the day in this space. While the Arab courtyard safeguarded privacy, the bitħa carried everyday life.
Bitħa vs Italian Cortile: Private Family Space vs Shared Courtyard
Malta’s proximity to Sicily invites comparison with the Italian cortile. Here too, the difference lies not primarily in appearance, but in social role.
Italian courtyards, especially in towns, often served multiple households. They were semi-public spaces, sometimes even representative courtyards of palazzi, open towards the street. The cortile could function as a place of neighbourhood life, while also fulfilling an aesthetic and social role.
The Maltese bitħa remained exclusively a family space. Hidden behind the house, separated from the street by an entrance corridor, it belonged to a single household. It was not a place of representation, but a space designed to function – to cool the house, provide water and light, and support everyday activities.
How Climate and Water Scarcity Shaped the Maltese Bitħa
The bitħa did not emerge as an architectural idea, but as a response to the conditions in which people lived in Malta. The island has hot summers, minimal rainfall, and historically very dense building patterns. Houses stood close together, streets were narrow, and there was virtually no space for conventional gardens. If a house was to receive light and air, it had to open inward.
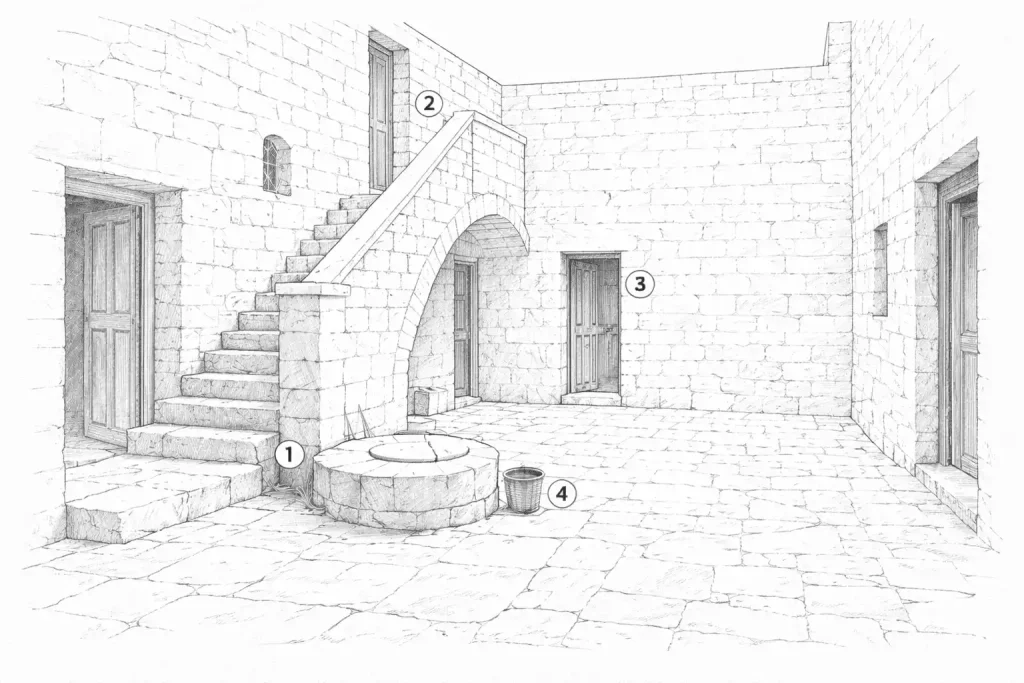
At the same time, this was an environment where every litre of water was carefully managed. The bitħa therefore became the focal point of the house’s entire water system – rainwater from the roofs was channelled into a cistern beneath the courtyard or into a well, and then used for cooking, laundry, and daily household needs. Greenery was limited and functional: no lawns or ornamental gardens, but plants that could survive drought without wasting water.
Only in this context does another function of the bitħa fully make sense: cooling the house. The open courtyard allowed air to circulate, drew heat away, and naturally regulated indoor temperatures. What air conditioning and fans provide today was once achieved through space itself – without technology, but with a precise understanding of the local climate.
This logic also extended to hygiene. In traditional houses, water was used sparingly, which is why latrines were located separately – often at the back of the house or in a remote corner of the bitħa. This was not about comfort, but a practical solution in a time without sewerage systems or flush toilets.
This is precisely why many so-called houses of character appear illogical today when it comes to bathrooms. Modern bathrooms were retrofitted into old houses only in the 20th century, often in places never intended for such use in the original layout. The result is bathrooms located in the middle of the house, on upper floors, or in locations that make little sense to modern visitors – unless they understand how the household originally functioned.
Why Traditional Bitħas Are Disappearing from Modern Maltese Housing
With the modernisation of housing, the bitħa lost its practical purpose. Running water replaced wells, air conditioning addressed the heat, and changes in lifestyle moved daily activities away from the domestic courtyard. Traditional houses are now often renovated, subdivided into apartments, or replaced by new developments where every square metre is valuable.
Courtyards are built over, covered, or removed entirely – often without documentation and without much notice. As a result, they remain one of the least recorded elements of Malta’s architectural heritage, even though they reveal more than most features about how life on the island was actually lived.
Related articles: